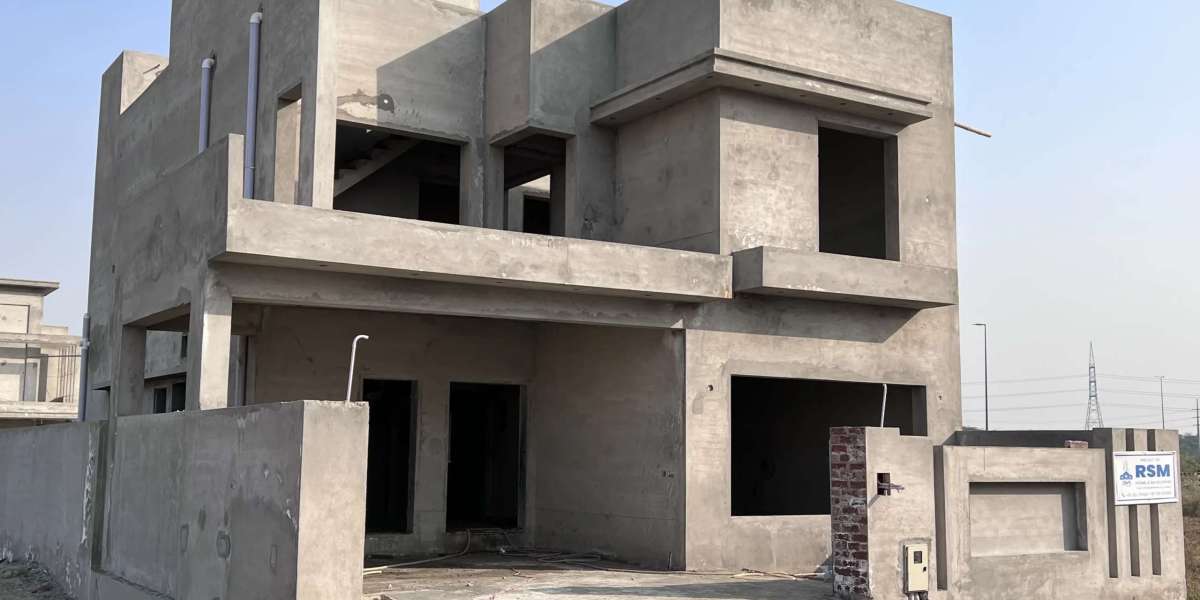

Designing a home is one of the most significant decisions in a person’s life. It is not just about walls and rooms, but about creating a space that reflects lifestyle, comfort, and long term functionality. In Pakistan, a 10 marla plot is considered one of the most balanced options for families seeking both space and affordability. When approached thoughtfully, it can accommodate modern living without unnecessary complexity. Many homeowners begin their journey by exploring ideas like Professional 10 marla house planning to better understand how to optimize layout, design, and usability.
A well planned home on a 10 marla plot offers the flexibility to include essential living areas while maintaining a sense of openness. This article explores the principles, strategies, and practical insights required to design a home that is efficient, elegant, and future ready.
Understanding the Potential of a 10 Marla Plot
A 10 marla plot typically offers around 2250 square feet of space, depending on the region and measurement standards. This size is large enough to support a comfortable family home, yet compact enough to require careful planning.
The challenge lies in balancing functionality with aesthetics. Every square foot must be used wisely to avoid wasted space or overcrowded layouts. Proper zoning, thoughtful circulation, and smart design choices can transform a standard plot into a highly livable environment.
This plot size is especially popular in urban areas because it allows for multi storey construction, making it suitable for growing families or rental opportunities.
Creating a Functional Layout That Flows Naturally
The foundation of any successful home design is a well structured layout. A functional plan ensures that spaces connect logically and support everyday activities.
In a 10 marla home, it is important to separate public and private areas. The drawing room and guest areas are usually placed near the entrance, allowing visitors to access them without disturbing the rest of the house.
Living areas such as the lounge and dining room should be centrally located, creating a hub for family interaction. Bedrooms are typically placed in quieter sections of the house to provide privacy and comfort.
A smooth flow between spaces reduces congestion and enhances the overall living experience. Wide corridors, well positioned doors, and thoughtful room placement all contribute to a seamless layout.
Maximizing Space Without Compromising Comfort
Space optimization is one of the most critical aspects of designing a 10 marla home. The goal is to make every area functional while maintaining a sense of openness.
Open plan designs are becoming increasingly popular because they create a spacious feel. Combining the living and dining areas, for example, can make the home appear larger and more connected.
Storage solutions also play a key role. Built in cabinets, under stair storage, and multi purpose furniture can help reduce clutter and improve organization.
Natural light should be prioritized wherever possible. Large windows and strategically placed openings can make rooms feel brighter and more inviting.
Designing Bedrooms for Privacy and Relaxation
Bedrooms are personal spaces that should provide comfort and tranquility. In a 10 marla home, it is common to include three to five bedrooms depending on the design.
The master bedroom is usually more spacious and may include an attached bathroom and walk in closet. Secondary bedrooms should also be designed with sufficient space for furniture and movement.
Privacy is essential. Bedrooms should be positioned away from noisy areas such as the kitchen or main entrance. Proper insulation and ventilation further enhance comfort.
Thoughtful design in bedrooms contributes significantly to the overall quality of life within the home.
Kitchen Planning for Efficiency and Style
The kitchen is often considered the heart of the home. In modern house designs, it is not just a place for cooking but also a space for interaction and creativity.
A well planned kitchen should follow the work triangle principle, ensuring that the stove, sink, and refrigerator are positioned for easy access. This improves efficiency and reduces unnecessary movement.
In a 10 marla house, the kitchen can be designed as an open or closed space depending on preference. Some homeowners also include a dirty kitchen for heavy cooking, keeping the main kitchen clean and organized.
Storage, ventilation, and lighting are key factors that influence the usability of the kitchen.
Incorporating Outdoor Spaces for Balance
Outdoor areas add significant value to a home, both functionally and aesthetically. Even within a 10 marla plot, it is possible to include small but meaningful outdoor spaces.
A front lawn enhances the entrance and creates a welcoming atmosphere. A backyard or terrace can serve as a relaxing area for family gatherings or quiet evenings.
Balconies and rooftop spaces are also popular additions. They provide opportunities to enjoy fresh air and scenic views without leaving the home.
Outdoor elements create a balance between indoor comfort and natural surroundings.
The Importance of Ventilation and Natural Light
A well ventilated home feels healthier and more comfortable. Proper airflow reduces humidity, prevents odors, and improves indoor air quality.
Natural light is equally important. It not only enhances the visual appeal of a space but also reduces the need for artificial lighting during the day.
Design strategies such as skylights, large windows, and open courtyards can significantly improve ventilation and lighting.
In a 10 marla home, these elements should be integrated into the design from the beginning to achieve the best results.
Planning for Future Needs
A home should be designed not just for present needs but also for future possibilities. Families grow, lifestyles change, and new requirements emerge over time.
Flexible spaces can help accommodate these changes. For example, a study room can later be converted into a bedroom, or a portion of the house can be designed for rental purposes.
Structural planning should also consider the possibility of adding additional floors. Strong foundations and proper layout planning make future expansion easier and more cost effective.
Thinking ahead ensures that the home remains functional and relevant for years to come.
Smart Design Choices for Modern Living
Modern homes are increasingly incorporating smart design elements that enhance convenience and efficiency.
Energy efficient systems such as solar panels, LED lighting, and insulated materials can reduce utility costs. Smart home technologies, including automated lighting and security systems, add an extra layer of comfort and safety.
Minimalist design approaches are also gaining popularity. Clean lines, neutral colors, and uncluttered spaces create a sophisticated and timeless look.
These design choices not only improve functionality but also add long term value to the property.
Budget Planning and Cost Management
Building a home requires careful financial planning. Costs can vary depending on materials, labor, design complexity, and location.
Setting a realistic budget from the beginning helps avoid unexpected expenses. It is important to allocate funds for both construction and finishing, including fixtures, fittings, and interior design.
Working with experienced professionals can help optimize costs without compromising quality. Detailed planning and clear communication ensure that the project stays within budget.
Financial discipline plays a key role in turning a vision into reality.
Common Mistakes to Avoid in House Planning
Many homeowners make avoidable mistakes during the planning stage that can affect the final outcome.
One common issue is poor space allocation, where some areas are oversized while others feel cramped. Another mistake is ignoring ventilation and lighting, which can make the home feel uncomfortable.
Lack of storage is also a frequent problem. Without adequate storage solutions, clutter can quickly accumulate.
Rushing the design process or overlooking professional advice can lead to costly revisions later. Taking the time to plan carefully helps prevent these issues.
Why Thoughtful Planning Makes All the Difference
A well planned home is more than just a structure. It is a space that supports daily life, reflects personal style, and adapts to changing needs.
Thoughtful planning ensures that every element of the home serves a purpose. It enhances comfort, improves efficiency, and creates a sense of harmony.
FAQ
How many bedrooms can a 10 marla house have
A 10 marla house can typically accommodate three to five bedrooms depending on the design and number of floors.
Is a double storey design better for this plot size
Yes, a double storey design is common because it maximizes available space and allows for better separation of living areas.
How can I make my home feel more spacious
Using open layouts, maximizing natural light, and incorporating smart storage solutions can create a more spacious feel.
What is the ideal kitchen layout for this type of house
An efficient kitchen layout follows the work triangle principle and includes sufficient storage, ventilation, and lighting.
Can I add rental space in a 10 marla house
Yes, many homeowners design separate portions or floors for rental purposes, providing an additional source of income.